http://www.packaging-machines-manufacturers.com/perfume-filling-machine.html
http://www.cxpackingmachine.com/cxpackin/index.php/products/perfume-machine
https://peaceloveandjetlag.wordpress.com/2013/07/22/french-perfume-factory/
http://www.madehow.com/Volume-2/Perfume.html
http://headsheartsandtails.blogspot.co.uk/2011/09/classic-techniques-vs-advanced.html
http://capitadiscovery.co.uk/brookes/items/1315843?query=perfumery&resultsUri=items%3Fquery%3Dperfumery%26offset%3D0
http://capitadiscovery.co.uk/brookes/items/1309666?query=perfume+design&resultsUri=items%3Fquery%3Dperfume%2Bdesign
http://capitadiscovery.co.uk/brookes/items/1344086?query=perfumery+architecture&resultsUri=items%3Fquery%3Dperfumery%2Barchitecture
http://capitadiscovery.co.uk/brookes/items/1327654?query=perfume&resultsUri=items%3Fquery%3Dperfume%26offset%3D10
joi, 26 februarie 2015

miercuri, 25 februarie 2015
HISTORY Media
Giedion - cubism inspired arch
Walter benjamin - buildings are design so that it can be photigraphed and sent out to people to advertise
Arch has become something that is determined by its mediation
La plays itself movie
Adorno, horkheimer
The way arch is shown in films changed how we percieve it.
The erotic, the psychologically impure
The marrying man
Why do fools fall in love
Le Corbusier- media informs his interior spaces
BUT we don t know how the audience will decode its content
Walter benjamin - buildings are design so that it can be photigraphed and sent out to people to advertise
Arch has become something that is determined by its mediation
La plays itself movie
Adorno, horkheimer
The way arch is shown in films changed how we percieve it.
The erotic, the psychologically impure
The marrying man
Why do fools fall in love
Le Corbusier- media informs his interior spaces
BUT we don t know how the audience will decode its content
HISTORY Renaissance architecture
Return to classical arch of antiquity
Repriductions of a human body and proportions
Features on the ext continue on the int
Expecting repetition, continuity, conception
It looks fixed
Return to roman agora-piazza del popolo
Columns interract with human bodies
Palazzo-complete buiding,contained,one unit,symethry, itvalways feesls like you re in the centre of the building
Vettuvius-alberti, rucellai palazzo
Noli nap of Rome - later rep of baroque rome
Public and private space
Interesting way to concieve whatva city is, how public space is concieved
Italy - mixture of political societies
Cities attached to trade roudes
Free independene merchabts = burgeois using arch to gaon power
Persoective drawings
Beginnigs of architect as a position
Building different from conception - death of architecture
Repriductions of a human body and proportions
Features on the ext continue on the int
Expecting repetition, continuity, conception
It looks fixed
Return to roman agora-piazza del popolo
Columns interract with human bodies
Palazzo-complete buiding,contained,one unit,symethry, itvalways feesls like you re in the centre of the building
Vettuvius-alberti, rucellai palazzo
Noli nap of Rome - later rep of baroque rome
Public and private space
Interesting way to concieve whatva city is, how public space is concieved
Italy - mixture of political societies
Cities attached to trade roudes
Free independene merchabts = burgeois using arch to gaon power
Persoective drawings
Beginnigs of architect as a position
Building different from conception - death of architecture
DIGI
Copilot.net
Aftereffects program
Cad
Photoshop open pic check for good resolution
Levels color and luminosity
Illustrator
Obstects - image trace
Preset -line art/ 3 colors
Object -expand and delete black parts/ patts you don t need
And then export as dxf
Cad
Explode turns itbinto solid and lines
The more you explode the mire it turns into lines
Rhino
Draw curve
Extrudecurve
Save as 3ds files
Or as SAT for 3dstudio
Extrude curve on curve creates a cool shape (deaw two perp curves before)
Aftereffects program
Cad
Photoshop open pic check for good resolution
Levels color and luminosity
Illustrator
Obstects - image trace
Preset -line art/ 3 colors
Object -expand and delete black parts/ patts you don t need
And then export as dxf
Cad
Explode turns itbinto solid and lines
The more you explode the mire it turns into lines
Rhino
Draw curve
Extrudecurve
Save as 3ds files
Or as SAT for 3dstudio
Extrude curve on curve creates a cool shape (deaw two perp curves before)
marți, 24 februarie 2015
24.02.15 DESIGN perfumery research
http://www.presidentsmedals.com/Entry-25981
----------
http://www.beanburo.com/research-works-the-perfumers-district/
http://www.cotswold-perfumery.co.uk/factorytours/factorytours
https://www.google.co.uk/search?q=perfumery+plan+section&espv=2&biw=1920&bih=965&source=lnms&tbm=isch&sa=X&ei=y7vsVLg_w_RSlZ2BeA&ved=0CAYQ_AUoAQ#imgdii=_&imgrc=CQJ-Fj0gRqcNkM%253A%3BGxROeJdI7DUvEM%3Bhttp%253A%252F%252Fwww.presidentsmedals.com%252Fshowcase%252F2010%252Fl%252F2598_11233324593.jpg%3Bhttp%253A%252F%252Fwww.presidentsmedals.com%252FEntry-25981%3B1000%3B707
https://wanderingquilter.wordpress.com/2011/02/11/amouage-tour-of-a-perfume-factory/
http://www.creativereview.co.uk/cr-blog/2014/may/selfridgesfragrancelab
http://www.archdaily.com/428820/the-fragrance-kitchen-archjs/
https://www.google.co.uk/search?q=The+Perfumers%27+District+Part+2+Project+2010+Lor%C3%A8Ne+Faure&safe=off&espv=2&biw=1920&bih=965&source=lnms&tbm=isch&sa=X&ei=JMHsVI-1KMr7UKu5hIgI&ved=0CAgQ_AUoAw#imgdii=Gj3u0nCvHX-YPM%3A%3Bc5SojA2UFz3AsM%3BGj3u0nCvHX-YPM%3A&imgrc=Gj3u0nCvHX-YPM%253A%3BYkNcFbLdPgSzjM%3Bhttp%253A%252F%252Fstatic1.squarespace.com%252Fstatic%252F529d8a9fe4b0c0d7126b1112%252F52e8afade4b09d0c7bdd4e6a%252F52e8b259e4b0fa0698b7adb2%252F1390981996584%252FBean%252BBuro_The%252Bperfumer's%252Bdistrict_section.jpg%253Fformat%253D1000w%3Bhttp%253A%252F%252Fwww.beanburo.com%252Fresearch-works-the-perfumers-district%252F%3B594%3B382
----------
http://www.beanburo.com/research-works-the-perfumers-district/
http://www.cotswold-perfumery.co.uk/factorytours/factorytours
https://www.google.co.uk/search?q=perfumery+plan+section&espv=2&biw=1920&bih=965&source=lnms&tbm=isch&sa=X&ei=y7vsVLg_w_RSlZ2BeA&ved=0CAYQ_AUoAQ#imgdii=_&imgrc=CQJ-Fj0gRqcNkM%253A%3BGxROeJdI7DUvEM%3Bhttp%253A%252F%252Fwww.presidentsmedals.com%252Fshowcase%252F2010%252Fl%252F2598_11233324593.jpg%3Bhttp%253A%252F%252Fwww.presidentsmedals.com%252FEntry-25981%3B1000%3B707
https://wanderingquilter.wordpress.com/2011/02/11/amouage-tour-of-a-perfume-factory/
http://www.creativereview.co.uk/cr-blog/2014/may/selfridgesfragrancelab
http://www.archdaily.com/428820/the-fragrance-kitchen-archjs/
https://www.google.co.uk/search?q=The+Perfumers%27+District+Part+2+Project+2010+Lor%C3%A8Ne+Faure&safe=off&espv=2&biw=1920&bih=965&source=lnms&tbm=isch&sa=X&ei=JMHsVI-1KMr7UKu5hIgI&ved=0CAgQ_AUoAw#imgdii=Gj3u0nCvHX-YPM%3A%3Bc5SojA2UFz3AsM%3BGj3u0nCvHX-YPM%3A&imgrc=Gj3u0nCvHX-YPM%253A%3BYkNcFbLdPgSzjM%3Bhttp%253A%252F%252Fstatic1.squarespace.com%252Fstatic%252F529d8a9fe4b0c0d7126b1112%252F52e8afade4b09d0c7bdd4e6a%252F52e8b259e4b0fa0698b7adb2%252F1390981996584%252FBean%252BBuro_The%252Bperfumer's%252Bdistrict_section.jpg%253Fformat%253D1000w%3Bhttp%253A%252F%252Fwww.beanburo.com%252Fresearch-works-the-perfumers-district%252F%3B594%3B382

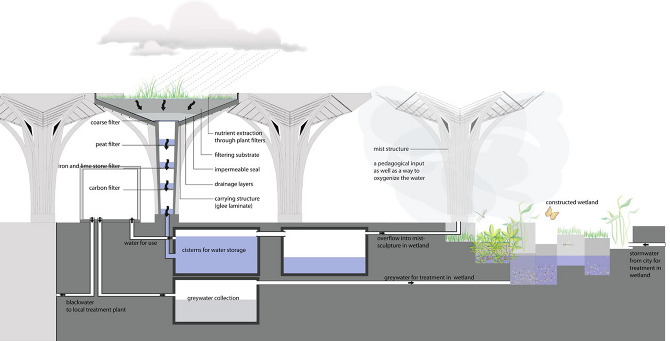
23.02.2015 DESIGN filtration ponds
http://www.happykoi.co.za/how_to_build_a_koi_pond/design_considerations/pictures_of_a_koi_pond_design.htm
http://www.burnswatergardens.ca/bwgplan.html
http://www.burnswatergardens.ca/graphics/pondsmall.gif
http://theponddigger.com/drain.php
http://www.koi-carps.com/garden-ponds-arrangement.php
http://themaisonette.net/wp-content/uploads/Design-gallery-urbana-alhambra-roof-plan-sketches-architecture-design.jpg
http://www.ne.jp/asahi/arc/ind/2_meisaku/08_alhambra/plan_aleng.jpg
http://www.ptid.com.au/assets/images/placeholder/contact-us.jpg picture pf birds
http://www.burnswatergardens.ca/bwgplan.html
http://www.burnswatergardens.ca/graphics/pondsmall.gif

http://theponddigger.com/drain.php
http://www.koi-carps.com/garden-ponds-arrangement.php
http://themaisonette.net/wp-content/uploads/Design-gallery-urbana-alhambra-roof-plan-sketches-architecture-design.jpg

http://www.ne.jp/asahi/arc/ind/2_meisaku/08_alhambra/plan_aleng.jpg

http://www.ptid.com.au/assets/images/placeholder/contact-us.jpg picture pf birds

luni, 16 februarie 2015
duminică, 15 februarie 2015
TECH ref for Part B
http://www.builditsolar.com/Projects/SpaceHeating/SolarWall/SolarWall.htm
https://www.google.co.uk/search?q=WINDOW+GAZING+WALL&safe=off&espv=2&biw=1920&bih=946&source=lnms&tbm=isch&sa=X&ei=MJvgVN2SEcX2UL2UgugK&ved=0CAYQ_AUoAQ#safe=off&tbm=isch&q=WINDOW+GLAZING+WALL+SECTION&imgdii=_&imgrc=IRMYAaAtPyGnHM%253A%3BEd1sVVPhq8uEoM%3Bhttp%253A%252F%252Fwww.builditsolar.com%252FProjects%252FSpaceHeating%252FSolarWall%252FSolarWall02.png%3Bhttp%253A%252F%252Fwww.builditsolar.com%252FProjects%252FSpaceHeating%252FSolarWall%252FSolarWall.htm%3B794%3B875
https://www.google.co.uk/search?q=WINDOW+GAZING+WALL&safe=off&espv=2&biw=1920&bih=946&source=lnms&tbm=isch&sa=X&ei=MJvgVN2SEcX2UL2UgugK&ved=0CAYQ_AUoAQ#safe=off&tbm=isch&q=WINDOW+GLAZING+WALL+SECTION&imgdii=_&imgrc=IRMYAaAtPyGnHM%253A%3BEd1sVVPhq8uEoM%3Bhttp%253A%252F%252Fwww.builditsolar.com%252FProjects%252FSpaceHeating%252FSolarWall%252FSolarWall02.png%3Bhttp%253A%252F%252Fwww.builditsolar.com%252FProjects%252FSpaceHeating%252FSolarWall%252FSolarWall.htm%3B794%3B875

TECH PART B
http://www.2014interior.com/amazing-ideas/john-mcaslan-transforms-a-stone-barn-into-a-library-for-university-of-cumbria/
https://www.google.co.uk/search?q=barn+refurbishment&safe=off&espv=2&biw=1920&bih=946&source=lnms&tbm=isch&sa=X&ei=D2HgVKfBMIP0UNqVgIgF&ved=0CAYQ_AUoAQ#safe=off&tbm=isch&q=barn+extension+PLAN+SECTION&imgdii=_&imgrc=z49gkV4WPl_OVM%253A%3BBl4DG74q38NlrM%3Bhttp%253A%252F%252Fcadsouthwest.co.uk%252Fwp-content%252Fflagallery%252Fthe-old-barn%252Fdsc03872_0.jpg%3Bhttp%253A%252F%252Fcadsouthwest.co.uk%252Fthe-old-barn%3B1024%3B768
http://www.finehomebuilding.com/design/departments/energy-smart-details/a-practical-air-sealing-sequence.aspx
https://www.google.co.uk/search?q=barn+refurbishment&safe=off&espv=2&biw=1920&bih=946&source=lnms&tbm=isch&sa=X&ei=D2HgVKfBMIP0UNqVgIgF&ved=0CAYQ_AUoAQ#safe=off&tbm=isch&q=barn+extension+PLAN+SECTION&imgdii=_&imgrc=z49gkV4WPl_OVM%253A%3BBl4DG74q38NlrM%3Bhttp%253A%252F%252Fcadsouthwest.co.uk%252Fwp-content%252Fflagallery%252Fthe-old-barn%252Fdsc03872_0.jpg%3Bhttp%253A%252F%252Fcadsouthwest.co.uk%252Fthe-old-barn%3B1024%3B768

http://www.finehomebuilding.com/design/departments/energy-smart-details/a-practical-air-sealing-sequence.aspx
sâmbătă, 14 februarie 2015
joi, 12 februarie 2015
DESIGN Ofactory art
http://www.theepochtimes.com/n3/1000263-mary-celestia-the-story-of-a-shipwrecked-fragrance/?sidebar=hotarticle
http://cocktailsandcologne.com/page/16/
http://www.wearedesignbureau.com/projects/the-making-of-a-perfume-lab/
http://www.kalundinha.com/2013/03/o-perfume-como-obra-darte.html
http://www.ashley-spencer.com/ArtIsEverywhere/tag/center-of-olfactory-art/
http://riddleoil.com/riddle-culture-news-feed
http://www.smithsonianmag.com/arts-culture/the-first-major-museum-show-to-focus-on-smell-1787124/?no-ist
http://cocktailsandcologne.com/page/16/
http://www.wearedesignbureau.com/projects/the-making-of-a-perfume-lab/
http://www.kalundinha.com/2013/03/o-perfume-como-obra-darte.html
http://www.ashley-spencer.com/ArtIsEverywhere/tag/center-of-olfactory-art/
http://riddleoil.com/riddle-culture-news-feed
http://www.smithsonianmag.com/arts-culture/the-first-major-museum-show-to-focus-on-smell-1787124/?no-ist
miercuri, 11 februarie 2015
TECH structure sites
http://www.sema-treppe.de/marketing/flyer/en/flyer-holzbau-statik-en.pdf
http://img.archiexpo.com/pdf/repository_ae/3369/sema-planning-140877_1b.jpg
http://www.archaeology.co.uk/articles/peasant-houses-in-midland-england.htm
http://pcwbuilds.com/category/3-common-terms-in-timber-frame-joinery/
http://jebagaria.com/songs/timber-frame-joinery-details-730.gif
http://www.loghomescotland.co.uk/documents/Cross_Section_TFM_2012.12.pdf
https://www.google.co.uk/search?q=structural+joints+timber&es_sm=93&biw=1920&bih=946&source=lnms&tbm=isch&sa=X&ei=OnLbVNCIO4TtUvr0guAG&ved=0CAYQ_AUoAQ#imgdii=_&imgrc=2obasVwTZgU7IM%253A%3B8mgHmw1rJkff3M%3Bhttp%253A%252F%252Fpcwbuilds.com%252Fwp-content%252Ffiles%252F2011%252F09%252FTimberframe-Joint-Art2.gif%3Bhttp%253A%252F%252Fwholehomefurniture.net%252Fview%252Ftraditional-timber-frame-joints%3B600%3B675
http://incafust.org/bloc/typological-and-structural-system-in-traditional-timber-roof-of-multi-aisle-buildings-in-europe/
http://img.archiexpo.com/pdf/repository_ae/3369/sema-planning-140877_1b.jpg

http://www.archaeology.co.uk/articles/peasant-houses-in-midland-england.htm
http://pcwbuilds.com/category/3-common-terms-in-timber-frame-joinery/
http://jebagaria.com/songs/timber-frame-joinery-details-730.gif

http://www.loghomescotland.co.uk/documents/Cross_Section_TFM_2012.12.pdf
https://www.google.co.uk/search?q=structural+joints+timber&es_sm=93&biw=1920&bih=946&source=lnms&tbm=isch&sa=X&ei=OnLbVNCIO4TtUvr0guAG&ved=0CAYQ_AUoAQ#imgdii=_&imgrc=2obasVwTZgU7IM%253A%3B8mgHmw1rJkff3M%3Bhttp%253A%252F%252Fpcwbuilds.com%252Fwp-content%252Ffiles%252F2011%252F09%252FTimberframe-Joint-Art2.gif%3Bhttp%253A%252F%252Fwholehomefurniture.net%252Fview%252Ftraditional-timber-frame-joints%3B600%3B675

http://incafust.org/bloc/typological-and-structural-system-in-traditional-timber-roof-of-multi-aisle-buildings-in-europe/
HISTORY Art history and Architecture
citica - incercarea de a intra in subconstientul artistului si a descoperi mecanismele ascunse pe care le-a folosit atunci cand a creat propria lui arta.
RENAISSANCE - 3D landscape, perspective, relationshiop between chacaters.WHY?
HEGEL - philosophy of history (1770 - 1831) progress of art and history through time
BURCKHARDT - (1818 - 1897) how the Reneissance occured in Italy. Why Italy?
WOLFFLIN - (1888) How Renaissance transformed to Baroque?
GIEDION
PEVSNER - tought by Burckhardt - looking at MODERN architecture
MODERN architecture - suspended, public space, stairs, architecture is visible, enjoyable.
is there a motive behind architecture?
how can you prove how a specific architecture works into your architecture while aslo taking into consideration what architecture in that time meant to the people in that time. Corbusier didn't do this.
RENAISSANCE - 3D landscape, perspective, relationshiop between chacaters.WHY?
HEGEL - philosophy of history (1770 - 1831) progress of art and history through time
BURCKHARDT - (1818 - 1897) how the Reneissance occured in Italy. Why Italy?
WOLFFLIN - (1888) How Renaissance transformed to Baroque?
GIEDION
PEVSNER - tought by Burckhardt - looking at MODERN architecture
MODERN architecture - suspended, public space, stairs, architecture is visible, enjoyable.
is there a motive behind architecture?
how can you prove how a specific architecture works into your architecture while aslo taking into consideration what architecture in that time meant to the people in that time. Corbusier didn't do this.
HISTORY Ancient Greece
GREEK TEMPLES - stone made to look like timber
cella/maos and ronaos closed to priests
architecture is COMPLETE AROUND
achitecture - specific to people s relationship to GOD (understandong what is celebrated through forms of atchitecture)
AGORA, Morgantina, Sicity, 5th- 3rd C BC -market place and meeting place of citizents of greek city, heart of a city. the police - heart of the coty (city itself as a physical place and that specific group of people)
-exchange place. exchange of political ideas and goods
STOA, Morgantina, SIcity -
theatre ARYKANDA, Turkey - establishing a relationship with the Gods again, not with the performer.
The performance is about the faith of the human being and space becomes a reflection of policics, sexuality, soul and political views of the day.
STADIUM -
olympics - greeks found sense of sharing cultural views.
what can we do in this world to aurvive it and survive it well
Maison Carre, Nimes, France - fresh as a daisy :) ROMAN TEMPLE
inside the cty and RAISED UP
opposite to GREEK temples, on a PRIVILEDGED SPOT, on a hill or something.
ROMAN TEMPLES.- exhibition in an urban environmenmt
similar features to the greeks but much more ELASTIC
AMPHITHEATRE, Nimes, France
the arch - roman characyteristic of an amphitheatre. you can put in anywthere you want
architecture comes from the technical art of constructing out of wood but romans changed that with arches! you wouldn t think of doing a wooden arch. So are the origins of architecture in WOOD or STONE? the arch - powerful technology imn producing architecture, becomes symbolic of VICTORY and WALL. it allows you to go anywhere, anytime so you can place the building anywhere.
romans - observing other architectures and making them their own
PANTHEON, Rome - biggest dome in the world for a long period of time.
concrete. produced the dome with it with the occulus in the centre.
PONT DU GARD, Nimes, France
clean water - essential to build a city.
for greeks there was a limit to how big their cities could grow proportional to clear water.
they could give porple that through bringing the water inside the city from elsewhere. this is what Pont du Gard does.
FORUM = eq of greek Agora for Romans
ROMAN CITY - expansion through military power
HADRIAN'S VILLA, Trivoli, Rome - celebration of the arch
the roman emperor placed all architectural elements so that the emperor has command of the universe. very different form greeks. the emperor understands himself as the ruler of the universe.
distinct relationship to landscape is what made ROMAN ARCHITECTURE different from the rest.
cella/maos and ronaos closed to priests
architecture is COMPLETE AROUND
achitecture - specific to people s relationship to GOD (understandong what is celebrated through forms of atchitecture)
AGORA, Morgantina, Sicity, 5th- 3rd C BC -market place and meeting place of citizents of greek city, heart of a city. the police - heart of the coty (city itself as a physical place and that specific group of people)
-exchange place. exchange of political ideas and goods
STOA, Morgantina, SIcity -
theatre ARYKANDA, Turkey - establishing a relationship with the Gods again, not with the performer.
The performance is about the faith of the human being and space becomes a reflection of policics, sexuality, soul and political views of the day.
STADIUM -
olympics - greeks found sense of sharing cultural views.
what can we do in this world to aurvive it and survive it well
Maison Carre, Nimes, France - fresh as a daisy :) ROMAN TEMPLE
inside the cty and RAISED UP
opposite to GREEK temples, on a PRIVILEDGED SPOT, on a hill or something.
ROMAN TEMPLES.- exhibition in an urban environmenmt
similar features to the greeks but much more ELASTIC
AMPHITHEATRE, Nimes, France
the arch - roman characyteristic of an amphitheatre. you can put in anywthere you want
architecture comes from the technical art of constructing out of wood but romans changed that with arches! you wouldn t think of doing a wooden arch. So are the origins of architecture in WOOD or STONE? the arch - powerful technology imn producing architecture, becomes symbolic of VICTORY and WALL. it allows you to go anywhere, anytime so you can place the building anywhere.
romans - observing other architectures and making them their own
PANTHEON, Rome - biggest dome in the world for a long period of time.
concrete. produced the dome with it with the occulus in the centre.
PONT DU GARD, Nimes, France
clean water - essential to build a city.
for greeks there was a limit to how big their cities could grow proportional to clear water.
they could give porple that through bringing the water inside the city from elsewhere. this is what Pont du Gard does.
FORUM = eq of greek Agora for Romans
ROMAN CITY - expansion through military power
HADRIAN'S VILLA, Trivoli, Rome - celebration of the arch
the roman emperor placed all architectural elements so that the emperor has command of the universe. very different form greeks. the emperor understands himself as the ruler of the universe.
distinct relationship to landscape is what made ROMAN ARCHITECTURE different from the rest.

HISTORY intro 04/02
describe one piece of architcecture that you have had direct experience of and use the ideas of one theorist provided in the lectures to ananlyse that architecture
SYNOPSIS 20%
title
250 w
structure w bulletpoi nts
illustrations
chapters
references
design
wordcount for every topic
entirely digital
SYNOPSIS 20%
title
250 w
structure w bulletpoi nts
illustrations
chapters
references
design
wordcount for every topic
entirely digital
luni, 9 februarie 2015
DESIGN make a site plan in rhino
trace map in illustrator
pdf
import pdf in rhino
scale to fit
clock on surfaces
click PLANESRF - it makes them surfaces.
then extrude
CLOSE CURVE -closes surfaces automatically
END, NEAR, POINT - helps draw surfaces faster
import pdf in rhino
scale to fit
clock on surfaces
click PLANESRF - it makes them surfaces.
then extrude
CLOSE CURVE -closes surfaces automatically
END, NEAR, POINT - helps draw surfaces faster
duminică, 8 februarie 2015
Abonați-vă la:
Postări (Atom)